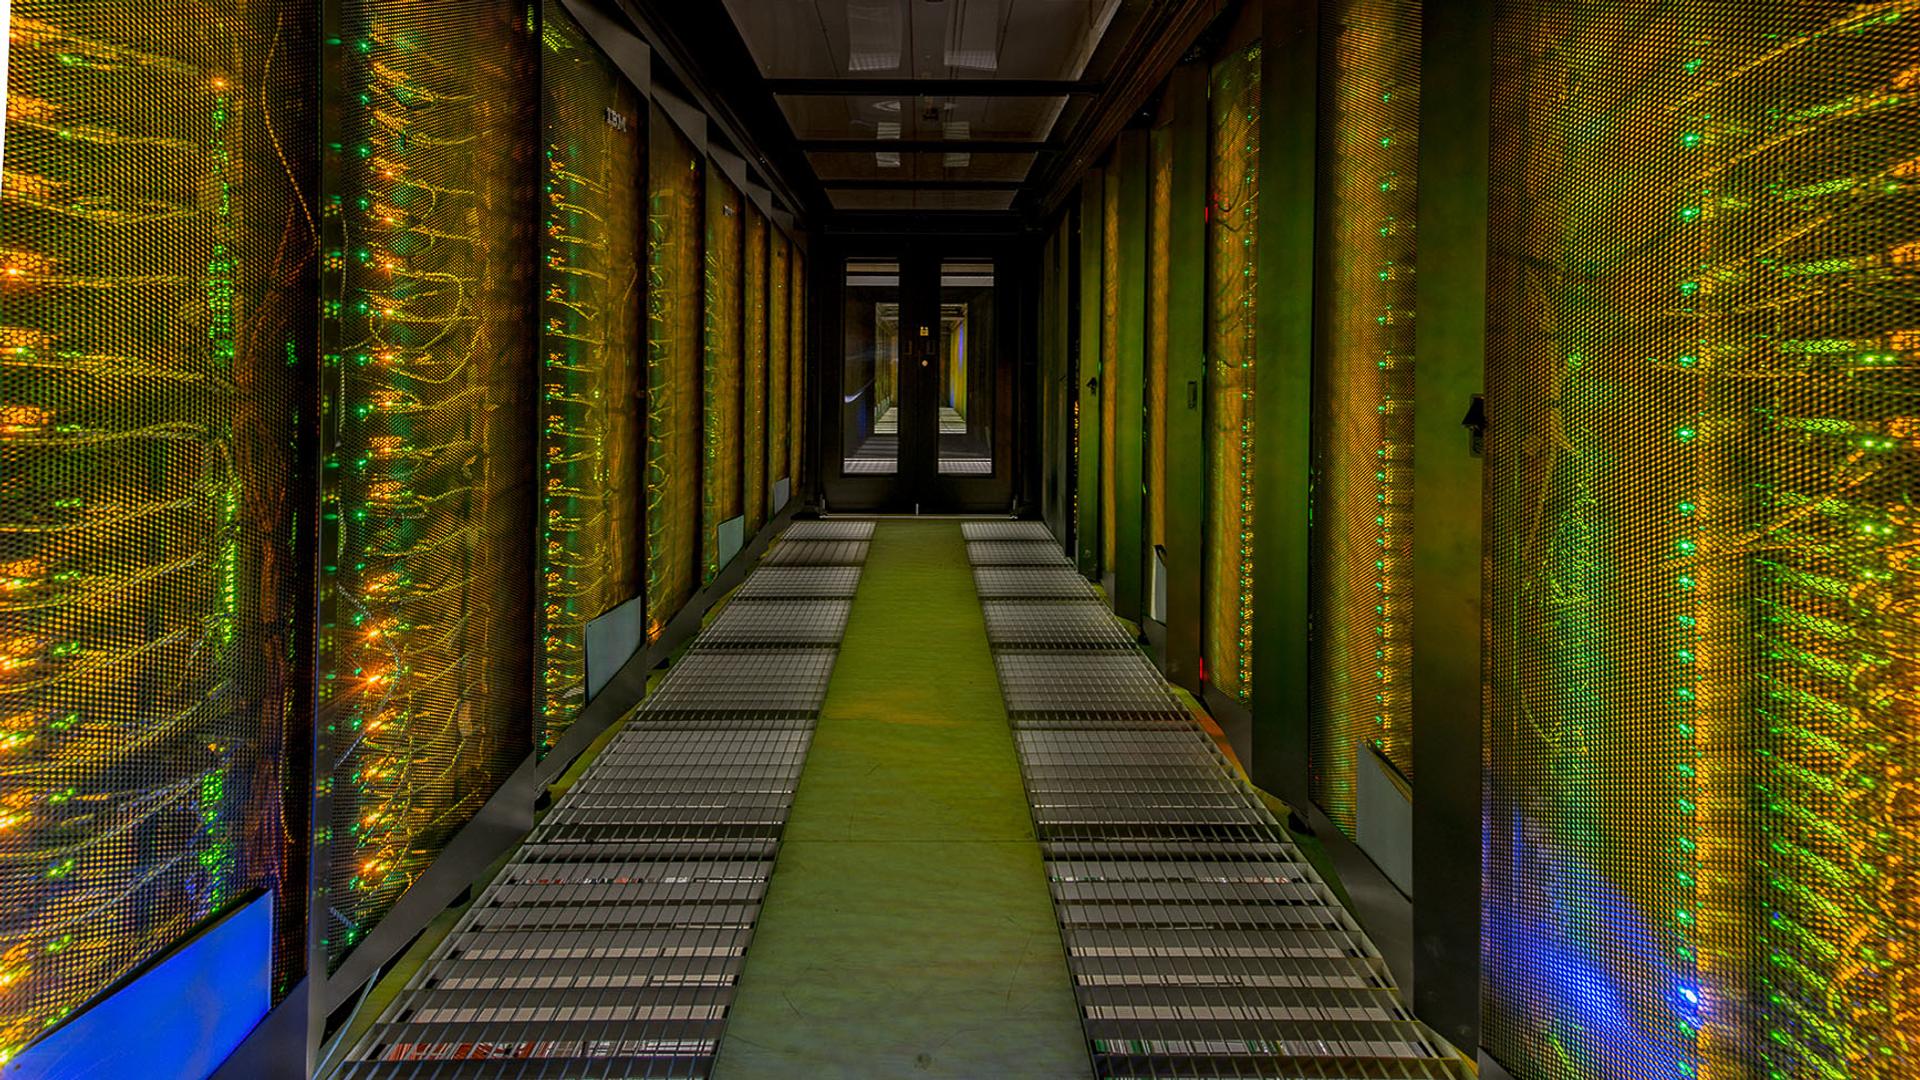
REDESCO’S EXPERIENCE IN DATA CENTER DESIGN
REDESCO, AS PART OF MAESTRALE (ALONGSIDE ARIATTA INGEGNERIA DEI SISTEMI AND STARCHING), LEADS THE WAY IN STRUCTURAL DESIGN AND CONSTRUCTION SUPERVISION FOR DATA CENTERS.
We have taken on the challenge of digital transformation by specializing in one of the most complex sectors of modern engineering, and to date, we have designed around 20 next-generation facilities.
These are not just buildings, but complex machines engineered to guarantee resilience and complete operational continuity.
The structural challenges we tackle every day fall into three main categories:
- Exceptional Loads and Capacities: We go from the standard 300 kg/sqm of a conventional office to over 1,500 kg/sqm. This requires high-strength structures designed to support massive hardware in total safety.
- Vibration Control: banks of generators and colossal cooling systems generate mechanical stresses that the structure must fully absorb, ensuring a zero vibration environment to avoid compromising delicate server hardware.
- Modularity and Maintainability: We design scalable solutions for hyperscale clients, adhering to the "concurrently maintainable" principle. Every structural element is conceived to allow maintenance and expansion without ever interrupting the flow of data.
We are proud to place our engineering know-how at the service of leading global players, turning technical complexity into reliable infrastructure that powers the digital future.

The design of a new data center, characterized by significant IT power capacities (ranging from 8 MW up to several hundred MW), represents a highly complex technical, structural, and MEP undertaking that must adapt to specific site conditions and local seismicity.
From a structural and architectural standpoint, the project can be articulated into multiple blocks or individual square-plan buildings, ranging from single-story solutions to multi-story configurations consisting of a basement and several above-ground levels. The superstructure can feature cast-in-place reinforced concrete with large-scale structural components, or lean toward near-total precast construction for above-ground elements—such as cantilevered structures, prestressed double-T beams and floor slabs, high-strength columns with mushroom capitals, ribbed one-way slabs, and exterior Filigree slab walls (precast R.C. panels with an internal cavity for the completion pour)—a strategic choice aimed at prioritizing off-site factory production to minimize and speed up on-site operations.
Regarding foundations and civil engineering works, ground complexity—whether due to hilly or sloping terrain or the depth of the bedrock—necessitates multi-layered interventions: the creation of extensive embankments across the entire building footprint, R.C. mat foundations with integrated duct banks for power and data distribution, or dense deep foundations featuring bored piles and soldier pile walls with tieback anchors and passive bracing, complemented by multi-tier precast retaining wall systems to create terraced grading.
The functional layout and internal spatial distribution demand strict compartmentalization:
- Basements and Intake Levels: Designed to receive all primary electrical power, water, and network utilities, while also housing warehouses, parking, storage, and fire-suppression water reserve tanks, alongside urea tanks for NOx reduction and diesel fuel tanks for generators—all contained within underground precast structures.
- Operational Floors and Offices: Expansive floor areas dedicated to rack rooms / customer rooms for tenant space, with offices, dedicated technical rooms allocated along the perimeter, and utility shafts.
- Rooftop and Technical Floors: In vertically organized layouts, MEP management is handled via stacked structural steel and grating platforms with transfer elements supported on the slab below, typically stabilized by K-bracing or cross-bracing.
In many cases, the project includes numerous outdoor mechanical units set on shallow pad foundations or steel structures, external precast staircases, crowded by a perimeter screen made of expanded metal mesh to complete the architectural envelope.